Thursday, March 31, 2011

ASHRAE Viewer for Revit MEP

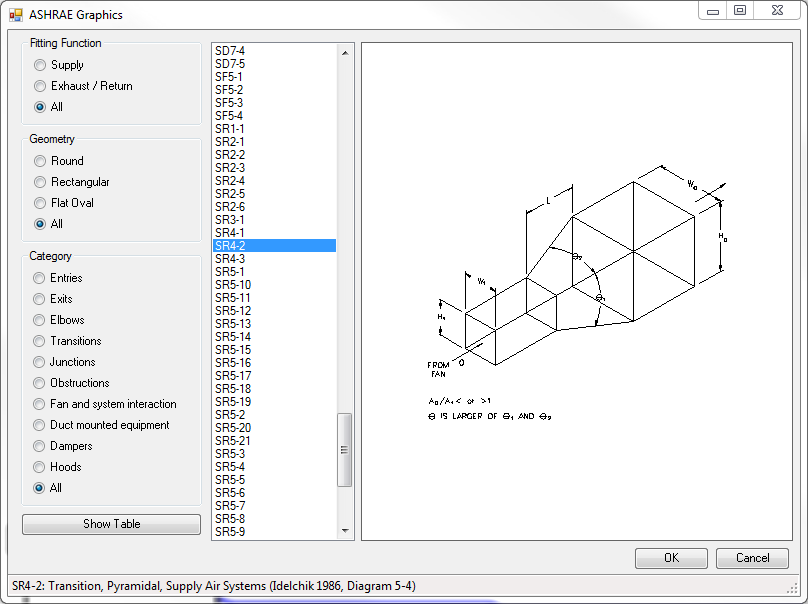
Whether you are using Revit MEP 2011 or Revit MEP 2012, you now have the ability to experiment with a new plug-in from Autodesk Labs: the ASHRAE Viewer for Revit MEP! 

1) Place a VAV Box and draw duct from the Supply opening, making sure you include a fitting.  I selected to simply decrease my Supply Duct from a 12" x 12" Rectangular Duct to a 10" x 10" Rectangular Duct.


2) Select the Fitting.  In the Add-Ins tab, there is a Select Table button, that will allow you to see the different Fitting options.  If it is incompatible, it will ignore the change, so make sure you are selecting a compatible fitting using the different Categories provided.


3) Once done, you will note in the Properties Pallete, that the ASHRAE Table value has been updated.


Note: You can also simply view the Fittings without applying them to your project:


Download from Autodesk Labs today and begin expoerimenting on your own!

Tuesday, February 1, 2011

What Analysis Programs Work with Revit Structure?

Although this is posted on the Autodesk website, I continue to get the question: What analysis programs work with Revit Structure?  To begin, Autodesk has two tiers to their partner program: Professional and Premier.  The difference between the two is that when you are a Premier Partner, you provide the following, in addition to the base requirements:


Technical Resources Premier Partners are required to have technical staff available to interact with Autodesk technical personnel so they can work together to ensure that the link between Autodesk Revit Structure and the Partner’s application is optimized.


Assigned Account Manager Autodesk seeks to have a primary point of contact with Premier Partners in order to streamline critical business decisions and to explore joint business development opportunities with the assigned Autodesk Account Manager.
 
The following are partners (and links to their websites) with Autodesk for interoperability with Revit Structure:
 
Autodesk Structural Engineering Premier Partners

Adapt
ADAPT-Builder Suite—structural concrete design software


BIMware
BIMware Extension for REVIT - Dead and Live Loads


CSC
Fastrak Building Designer—dedicated steelwork building design


MIDASoft Inc
midasGen – structural steel and reinforced concrete design for buildings


RISA
RISAFloor and RISA-3D


SOFiSTiK
SOFiSTiK Structural Desktop Suite—finite element information modeling


All Other Partners with a Bi-Directional Link to Autodesk® Revit Structure
CSI
ETABS—integrated analysis and design of building structures


Dlubal – RFEM
RFEM—finite element analysis software


GRAITEC
Advance Design, VisualDesign, Arche, Effel and SuperSTRESS – Structural Analysis and Design software


Nemetschek Scia
Scia Engineer—finite elements analysis


Oasys GSA
Oasys GSA—structural analysis and design


Prokon
ProDESK—structural analysis and design


RAM Structural System
RAM Structural System—building analysis and design software


SOFTEK
SOFTEK Structural Office—steel and concrete analysis and design


SPACE GASS
SPACE GASS include linear and non-linear static, dynamic, response spectrum, buckling and cable analysis.
Structural Integrators, LLC.
Revit Structure STAAD.Pro interface


Lastly, remember that for the whole month of February, if you "Like" Advanced Solutions Facebook page, you will be entered into a contest to win 3 FREE months of PILOT Training ...
 
Get Advanced Solutions Newsletter with Tips and Tricks, Events, News, Upcoming Classes and more!


Tuesday, January 25, 2011

The 3/50 Project

http://www.the350project.net/connections.htmlAlthough this began as a Revit project, this has become a project of Building Information Modeling and the Green initiative.  One aspect of the green initiative is about more than being green in the AEC industry, but also being "Green" on a daily basis.  Have you joined the 3/50 project?  It is important to grow with your community and back them up!  Follow the 3/50 project...it is just as important as turning off your lights regularly.

Monday, January 24, 2011

East Coast CAD has come through!

One of the issues I have come across regarding the full story of Building Information Modeling is getting a digital information to the fabrication machines.  However, now East Caoast CAD has come through and provided us with "new software to provide an integrated design to fabrication workflow for Autodesk Revit MEP 2011 and AutoCAD MEP 2011"!!!

With this initial release of MEP Fabrication to support Revit MEP, it also represents the first release of EastCoast’s patented “Design-to-Fabrication” process.


Search Amazon.com for duct fabrication


Monday, January 17, 2011

Roombook Extension

About a week ago, I posted on the ASI AEC Blog about the Roombook extension for Revit.  Although it is a great tool for more detailed quantity take-offs and estimates, BIMReality makes a good point of additional potential, including LEED calculations and Facilities Management.  I think the possibilities for this tool are more extensive than the obvious.  I look forward to see how far we can really take it!

Friday, January 7, 2011

New Year, New Job, New Blog, New Outlook!

Happy New Year!  I know I am late, but better late than never!  The end of the year was like a rollercoaster, and I have landed and wonderful job working for Advanced Solutions as an Application Engineer.  A lot is the same, a lot is different, and I am looking forward to 2011! 

The first thing I did is start an AEC blog for Advanced Solutions:

Building Block and Puzzle Pieces

It's a new year with new opportunities and new challenges...let's conquer them together!

Search Amazon.com for sustainability by design

Wednesday, December 8, 2010

AEC Bytes: Are you in the know?

Lachmi Khemlani, Ph.D., created AEC Bytes to assist in the analysis, research and review of AEC technology for the AEC community.  Through countless articles, she provides valuable, unbiased information for those looking to better understand the technology currently in the industry, as well as view points, tips and tricks, reviews and featured events.  The service she provides is invaluable, and I highly recommend subscribing. 


"This research report captures the results of the BIM evaluation study that was conducted by Lachmi Khemlani, Ph.D., founder and editor of AECbytes. It was commissioned by the AIA Large Firm Round Table (LFRT) CEO Committee to provide the LFRT firms with an in-depth comparative evaluation of the main architectural BIM applications that are available. The study was conducted over a one-year period starting from June 2009 and ending in June 2010."


"Given the high interest in energy efficient buildings, it may be tempting for the architect or engineer to grab the nearest tool available and get to work. But as we have seen, there is a tool and process appropriate to the task at hand and the training of the individual, so they should choose carefully. It is also important to start working together early in the design process so that aesthetic and efficiency objectives can be balanced and have a reasonable chance of being met. Beyond that, interoperability remains a challenge, with some vendors choosing to bring some of the analytical capability into the design tool to get around the problem. And finally, customization of tools and interfaces will likely remain strong in the engineering community, in order to provide them maximum flexibility to achieve optimum designs."


Saturday, November 27, 2010

Did you know?...

That the term BIM was first was first coined by Charles M. Eastman at Georgia Tech? He has used it extensively in his book and papers since the late 1970s. Also, according to Jerry Laiserin, the first implementation of BIM was under the Virtual Building concept by Graphisoft's ArchiCAD, in its debut in 1987. The more you know...

http://en.wikipedia.org/wiki/Building_Information_Modeling#cite_note-3

Monday, November 22, 2010

Something you have been waiting for!!!

Are you a manufacturer looking to create Revit content for your architects or engineers? Are you an architect or engineering working with a building product manufacturer creating their content in Inventor? Well, the time has come:

BIM FAMILY TOOLKIT

From the website:

OverviewThe BIM Family Toolkit Technology Preview allows building product manufacturers the ability to easily export Inventor configuration data from iParts and iAssemblies (parameters, file properties & component visibility) directly to Revit families. Once the family data has been imported into Revit, users can create a simplified version and leverage the imported parameters and properties directly in Revit reducing the amount of time it takes to create BIM Ready Models.

Watch videos from YouTube that will provide a snip of how you create a family, and how to share family data from Autodesk Inventor into Autodesk Revit.

It will now be easier to for building product manufacturers to work with the AEC community, and provide them with what they need...are you on board?

Monday, November 8, 2010

What comes first...the services or the software?

Just like the old saying, "what comes first, the chicken or the egg?" the same can be said about services and software. When it comes to the AEC community, the software is the tool that will assist in attaining the end goal; the people and workflow is what is going to make the end goal result in the most efficient manner. But there are so many companies that purchase Revit, or even the vertical AutoCAD platforms, for that matter, and then expect their users to pick it up like they did AutoCAD...but it really doesn't work that way...

Even if a company is embedded in the AutoCAD workflow, working in Revit is completely different. Even if you are not ready to embark into full out training, you should always work with your reseller to put together a plan of attack. Implementing Revit is a process, and requires planning. The question comes to whether you plan first, then buy the software, or buy the software then create a plan. Many buy the software first, then decide what do to...but is that the best plan? In my opinion, no.

Revit itself may not necessarily be the only software you need. If you are an engineer, 3DS Max may be a good add for lighting calculations. If you are an architect, Ecotect may be a good add for lighting simulation. If you are a contractor, NavisWorks may be the way to go. You won't know until you speak to your reseller and decide what your end goal is. Then put together a plan of how you are going to get there...this plan typically will have multiple parts, from start, to first project, to analysis and beyond...however...

...without training, here is my 2 cents, from my experience:

1) Practice, practice, practice...whether it be tutorials or working on a project you have already done in AutoCAD, then recreating it in Revit...or watching uTube videos...anything to learn will benefit you in the end.

2) Use your reseller for their experience. They have done this many times. Specific topics can be taught in a few hours, if not less. Make sure you are equipped with the knowledge to begin a project (creating a Central File, working with Worksets). Will you be working with multiple consultants? Make sure you are setting up your Coordinate System and your consultants know how to mirror them. There is so many ways your reseller can help you; utilize their abilities.

3) Will your Construction Documents be ready to go out when you need them to? Is the Font correct? Line Weights? Fill (Hatch) Patterns? You don't want to spend the time you normally go through coordinating your Construction Documents (which you no longer have to do), perfecting your deliverable.

4) What is the first phase of your new workflow? Are you simply looking to use Revit for the single file benefits and getting your Construction Documents out the door? That's okay...but make sure you are taking the steps to do that efficiently. A plan is the best way. Whether with your reseller, or within your firm, begin to plan your future as a BIM company.

This is just the beginning...

Thursday, November 4, 2010

New Standards: ASHRAE Green Standard 189.1 (Standard for the Design of High-Performance, Green Buildings)

Did you know ASHRAE has new standards? From ASHRAE's website:

Standard 189.1 provides a “total building sustainability package” for those who strive to design, build and operate green buildings. From site location to energy use to recycling, this standard sets the foundation for green buildings by addressing site sustainability, water use efficiency, energy ef¬ficiency, indoor environmental quality, and the building’s impact on the atmosphere, materials and resources. Standard 189.1 serves as a jurisdictional compliance option to the Public Version 1.0 of the International Green Construction Code (IgCC) published by the International Code Council. The IgCC regulates construction of new and remodeled commercial buildings.

The Green Standard

Press Release (January 2010): Standard 189.1 to Provide a Strong Foundation for High-Performance Green Buildings

Monday, October 25, 2010

Did You Know...

...you can use basic mathmatical functions when placing objects?!?!?


Wednesday, October 6, 2010

Subscription Advantage Pack for Autodesk Revit Structure 2011 is now available!

BIM and Beam have a video posted on their website:

Subscription Advantage Pack Demonstration

The new extensions include:

Floor Vibration Analysis

The Floor Vibrations Analyzer for Revit Extensions is designed to analyze the vibration response criteria of steel-framed bays for human comfort and sensitive equipment, as described in the AISC Steel Design Guide Series "Floor Vibrations Due to Human Activity." Analysis of floors is performed in one or more of three categories described by the AISC guide:

 Vibrations due to walking (static footfall excitation)
 Vibrations due to rhythmic activities (dynamic excitation)
 Disruption of sensitive equipment (velocity limits due to walking activity)

Gravity Column Analysis

This extension is designed for simple isolated gravity column design. It can analyze existing columns to check section capacity as well as optimize column sections based on axial loads and moments at each floor level. Integration with Revit allows:

 Importing Revit defined point loads along the column axis with a possible eccentricity
 Reading column end fixity
 Writing the selected section back to Revit if accepted.

Column capacity analysis is performed with the AISC13 LRFD Interaction Equation method. Capacity is calculated for each unbraced segment along the strong and weak axis and then compared to the loads and moments at the top of that segment. Loads are automatically aggregated in the direction of gravity along the column.

SDNF Import/Export

The SDNF Import/Export extensions allow:

 Export of a steel Revit model to SDNF file format
 Import of a SDNF file format to generate a steel model inside a Revit Structure model
These extensions are supporting SDNF v 2.0 and v 3.0 versions and packets:
 Packet 00 - Title Packet
 Packet 10 - Linear Member Packet
 Packet 50 - Grid Packet
 Packet 60 - Arc Member (only v3.0)

Integration with SS3

This extension bi-directionally links data between Revit Structure and SS3. Engineers can then use structural data from SS3 to create coordinated drawings and collaborate with Autodesk® Revit® Structure software users. This extension is available only in the Japanese version of Revit Extensions.

Member section Schedule

This extension is generates a member section schedule for reinforced beams and columns from a Revit project. This extension is available only in the Japanese version of Revit Extensions.

CSV Element Generator

This extension will give the ability to generate concrete beams and columns on a Revit Structure project as well as create parametric reinforcement inside these new elements. Generation is based on the CSV file format. This extension is available only in the Japanese version of Revit Extensions.

Extensions Updates include:

Integration with Autodesk Robot Structural Analysis

Appropriate model location in space when transferred from to Autodesk Robot Structural Analysis: This enhancement helps ensure transferred models will be accurately located in relation to Robot’s Global Coordinate System.

Better management of Sections Profiles names when transferred to Autodesk Robot Structural Analysis: This enhancement distinguishes Revit families of the same name when represented as Section Labels in Robot.

Thursday, September 16, 2010

Green Building Studio: Free for Suite and Subscription Users

Are you interested in Whole Building Analysis? Do you have a Revit Suite product? You now have the ability to use Green Building Studio, if you are on Subscription!!! Click on the link, and begin working!!!

Autodesk Subscription

Tuesday, August 3, 2010

Revit Plug In for Bentley Export

Are you working with consultants requiring Bentley files? Bentley has come out with a Plug-In to assist you in exporting your Revit files to a Bentley environment, whether MicroStation, Bentley Navigator or Bentley BIM products. For more information, follow the link below:

Bentley Building Analysis and Design

*Not yet updated for Revit 2011.

Introduction to i-model plugin for Revit - Watch the demonstration

NOTE: I have not seen much response from clients on this, primarily the benefits/limitations. Most information is from Bentley advocates, but I have not seen anything from Autodesk themselves. This is for your information, only. Please be careful when applying the Plug-In.

Friday, July 30, 2010

Improving Building Design with a Sustainable Workflow Webinar

I will be presenting a webinar on Tuesday, August 31st at 9:00 am.

"Use Autodesk products to efficiently and effectively create more sustainable building designs. Whether a new or retrofit project, incorporate Revit, ImageModeler, Green Building Studio and Ecotect to improve the future energy cost of building projects."

Register

For those of you who currently own Revit Architecture 2011 Suite and/or Revit MEP 2011 Suite, you do have the ability to utilize Green Building Studion through your Subscription. For more information, log into the Autodesk Subscription site.

Friday, June 25, 2010

Web Updates for Revit 2011

You can always look at the upper right hand corner of your Revit Screen, and check the Communication Center. There is actually a lot of great information there.


However, you can also follow these Links:

Revit Architecture 2011 Update 1


Revit Structure 2011 Update 1


Revit MEP 2011 Update 1


Tuesday, October 27, 2009

Subscription Advantage Packs Available!!!

The Subscription Advantage Packs are available for the following products:
  • AutoCAD 2010
  • AutoCAD Architecture 2010
  • AutoCAD Civil 3D 2010
  • AutoCAD Mechanical 2010
  • AutoACD MEP 2010
  • Autodesk Inventor 2010
  • Autodesk NavisWorks 2010
  • Autodesk Revit Architecture 2010
  • Autodesk Revit MEP 2010
  • Autodesk Revit Structure 2010
  • Autodesk Showcase 2010

What comes in these packs, you ask? Well, let me share:

AutoCAD 2010

  1. Hide and Isolate Objects
  2. Select Similar
  3. CreateSelected
  4. Hatch to Back

AutoCAD Architecture 2010

  1. Renovation Extension 2010
  2. Productivity Extension 2010
  3. Autodesk Image Modeler 2009

AutoCAD Civil 3D 2010

  1. Point Clouds
  2. Roundabout Layout
  3. Enhanced Transportation Design Tools
  4. Enhanced Survey Tools
  5. Enhanced Visual Analysis Tools
  6. Enhanced General Production Tools
  7. Autodesk Image Modeler 2009

AutoCAD MEP 2010

  1. Duct Transition Extension 2010
  2. Autodesk Image Modeler 2009
  3. Renovation Extension 2010
  4. Productivity Extension 2010

Autodesk Inventor 2010

  1. DWG Block Browser
  2. Chain Dimensioning
  3. Multi-View Create
  4. Architectural View Scale
  5. Material Assignment for Simulation
  6. Editable Simulation Reports

Autdesk NavisWorks 2010

  1. Autodesk FBX File Format Support
  2. Batch Processing Utility
  3. NWC Export utility

Autodesk Revit Platforms 2010

  1. Subscription Releasse Pack with improved productivity fuctionality
  2. Revit Extensions for Autodesk Revit 2010
  3. Autodesk Revit Model Review
  4. Autodesk Revit DB Link
  5. Autodesk Image Modeler 2009

I did not add all the software product enhancements, nor more information on the actual enhancements. To learn more, chek out http://www.autodesk.com/ or the Autodesk Subscription site.

Friday, September 18, 2009

Autodesk Skill Builders: Revit MEP

Autodesk has created a short vignette regarding the AEC Exchange tool:

Interoperability and Data Exchange
The enhanced AEC Exchange tool in Autodesk Inventor 2010 simplifies the exchange of data for use in building design. AEC Exchange allows users to publish data files with simplified 3D representations and intelligent connection points for use in building models created using Autodesk® Revit® MEP, Autodesk® Revit® Architecture, Autodesk® AutoCAD® MEP, and Autodesk® AutoCAD® Architecture software.

Search 2.0